

44 6449 BLACKWOOD LANE|Sardis SouthChilliwack, BCV2R5X5
Mortgage Calculator
Monthly Payment (Est.)
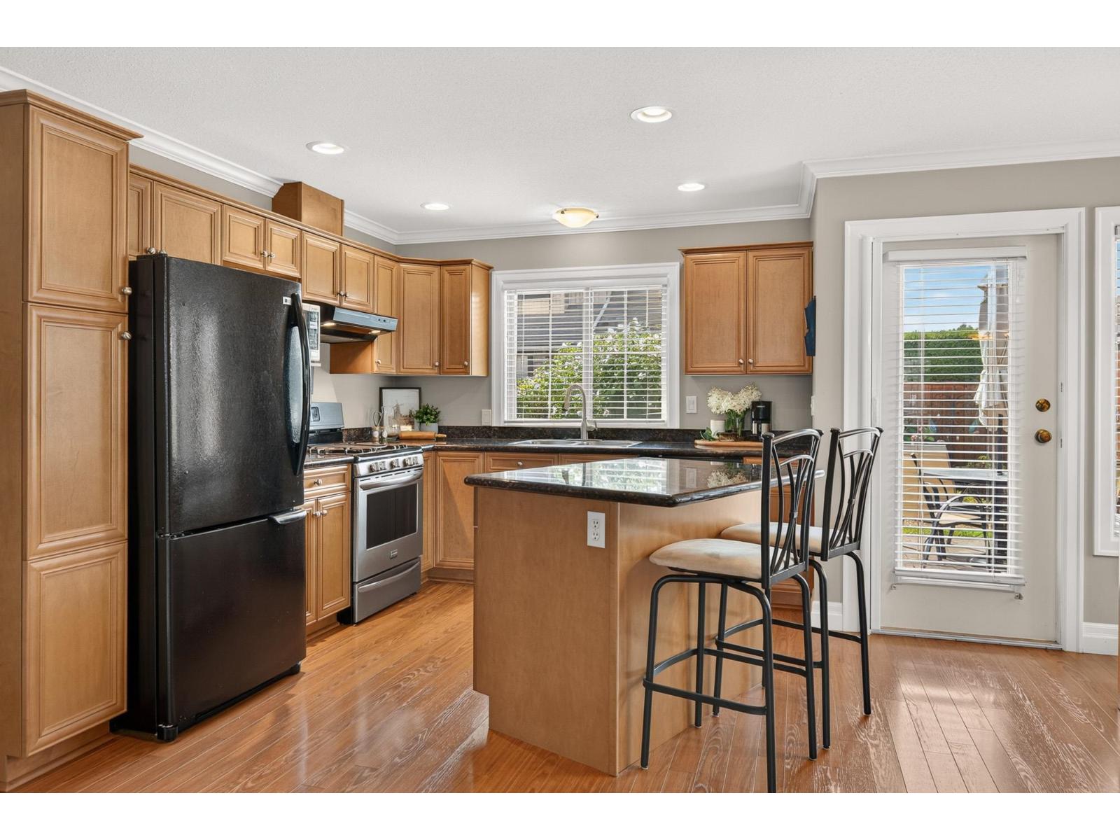
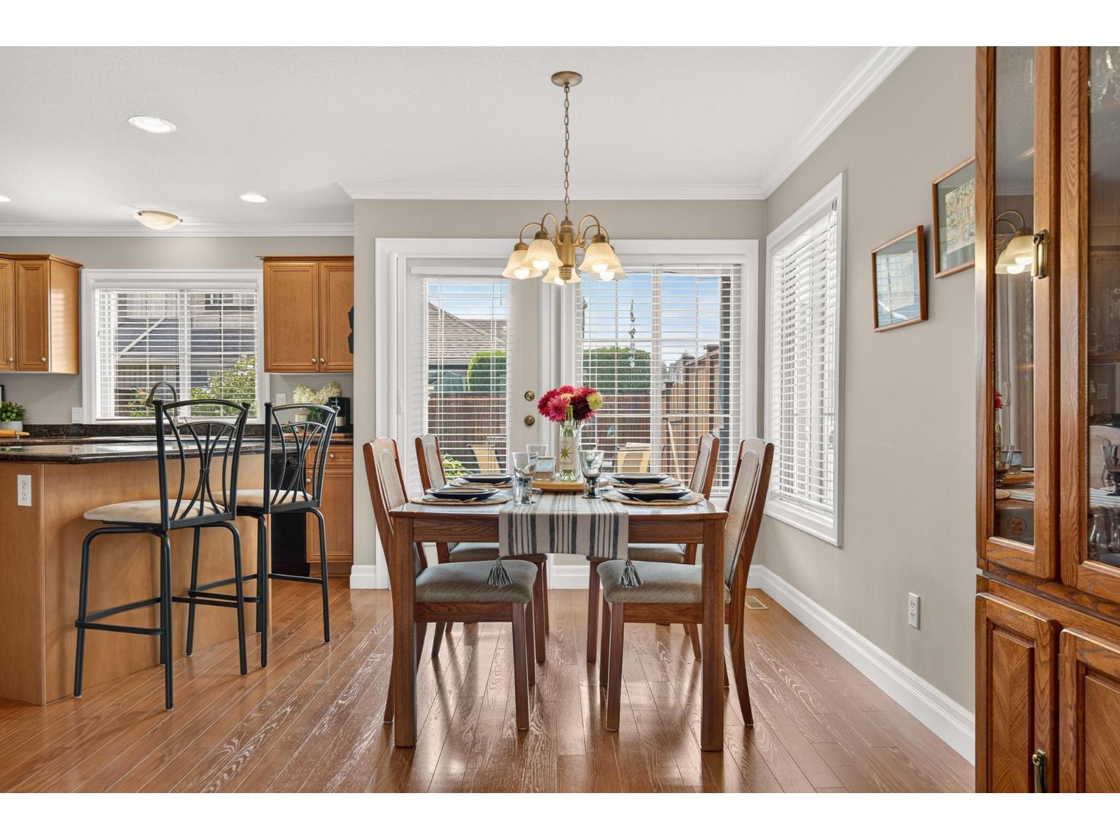
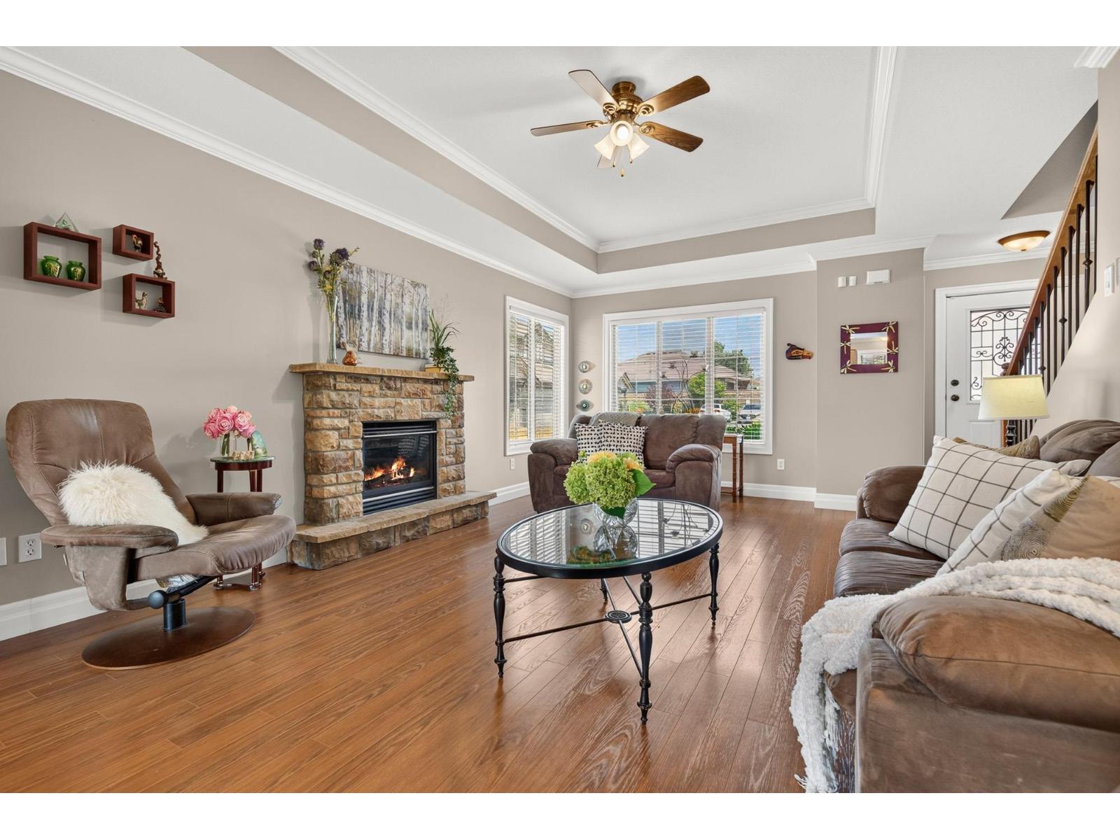
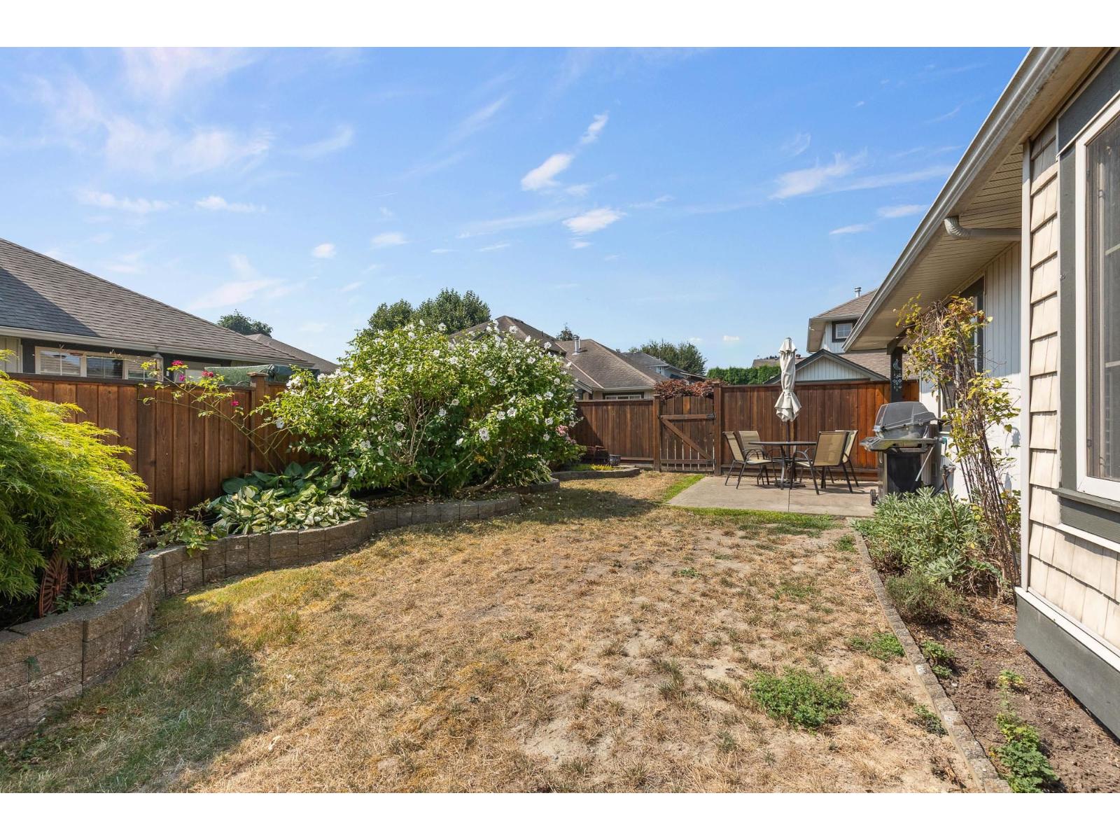
$2,965Welcome to Cedar Park! This beautifully updated 3 bed, 3 bath townhome offers over 1,500 sq. ft. of comfortable living in a FANTASTIC LOCATION! The main floor features a bright, welcoming layout w/fresh paint, updated flooring & a spacious kitchen complete w/pantry, while the refreshed bathrooms add a modern touch throughout. Cozy master on main w/3 pc ensuite & W.I.C & 2 well-sized bedrooms upstairs! Enjoy the convenience of a FULL driveway & DBL garage, plenty of storage & a functional layout designed for everyday living. Outside, the private yard provides a great space to relax, entertain or let the kids play. Located in a family-friendly complex close to schools, shopping, & recreation. A great opportunity for families, first-time buyers or those seeking a move-in-ready home! * PREC - Personal Real Estate Corporation (id:31684)
| 3 days ago | Listing updated with changes from the MLS® | |
| 3 days ago | Listing first seen on site |



The trademarks MLS®, Multiple Listing Service® and the associated logos are owned by The Canadian Real Estate Association (CREA) and identify the quality of services provided by real estate professionals who are members of CREA. Used under license.
The trademarks REALTOR®, REALTORS®, and the REALTOR® logo are controlled by The Canadian Real Estate Association (CREA) and identify real estate professionals who are members of CREA. These trademarks are owned or controlled by The Canadian Real Estate Association (CREA) and identify real estate professionals who are members of CREA (REALTOR®) and/or the quality of services they provide (MLS®).
This REALTOR.ca listing content is owned and licensed by REALTOR® members of The Canadian Real Estate Association.